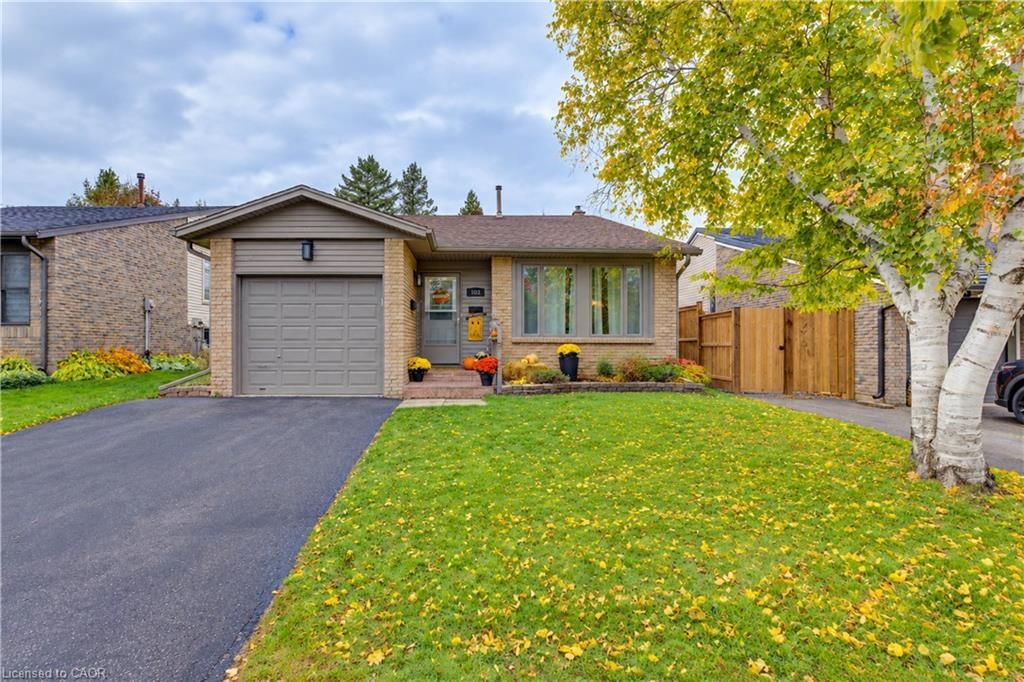
<-- style PDP --> 102 Toynbee Crescent, Kitchener - Single Family Residence for sale for $637,500
  • new
  • for sale

102 Toynbee Crescent

Kitchener, ON, N2N 1R9 - Forest Heights

$637,500

  • Neighbourhood

    Forest Heights

  • Major Intersection

  • Listed Since: 1 day(s)

  • Last update: today

Overview

  • Property Type

    Single Family Residence, Bungalow Raised

  • Bedrooms

    3 + 0

  • Bathrooms

    2

  • Basement

    Full, Finished

  • Kitchen

    n/a

  • Total Parking

    3 (1 null Garage)

  • Lot Size

    45.00x111.2 (Acres)

  • Taxes

    $4,097.00 (2025)

  • Type

    Freehold

Property Description

Property description for 102 Toynbee Crescent, Kitchener

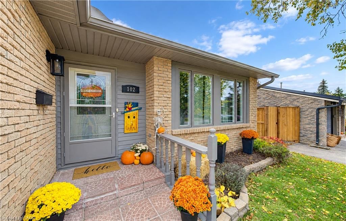
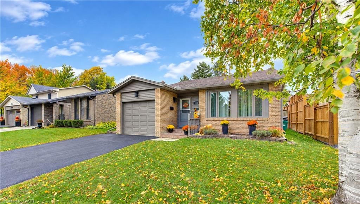
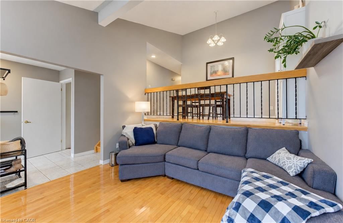
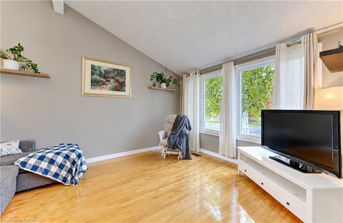
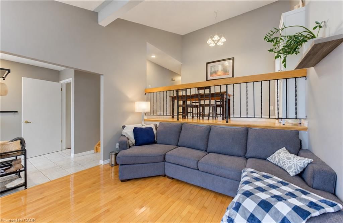
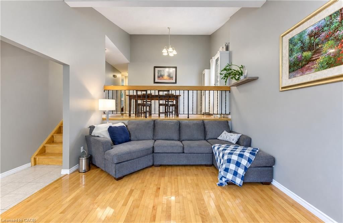
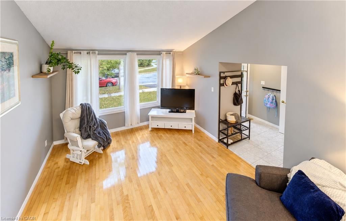
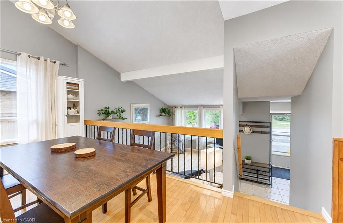
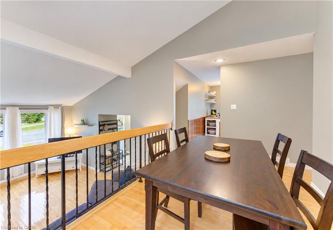
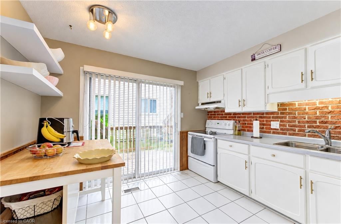
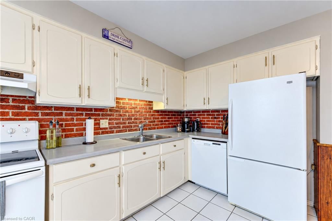
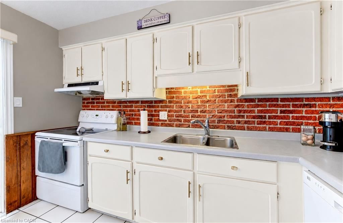
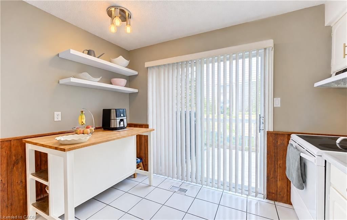
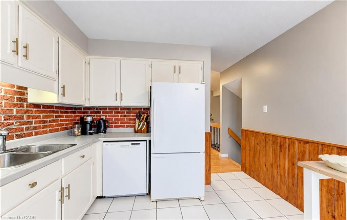
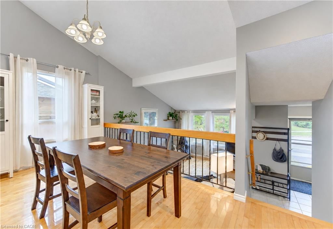
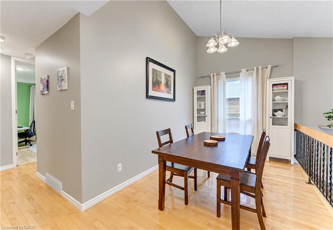
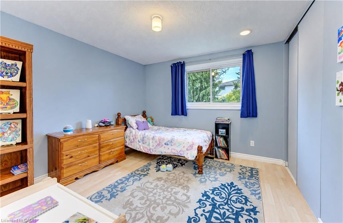
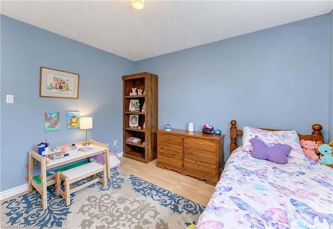
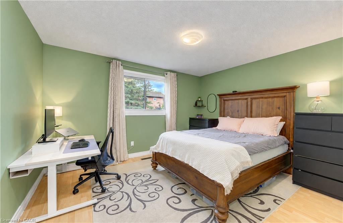
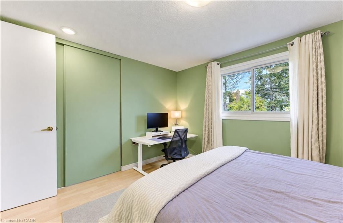
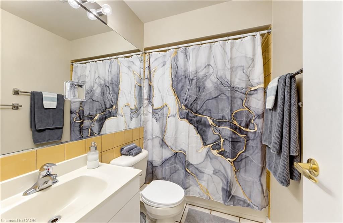
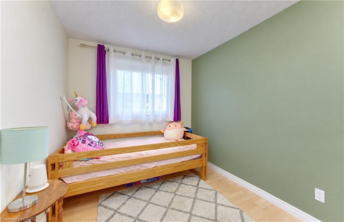
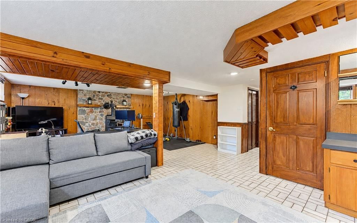
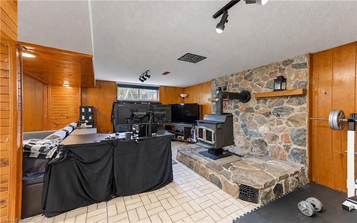
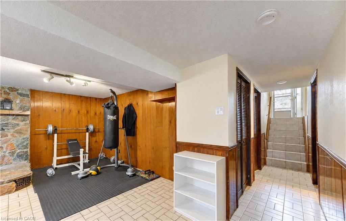
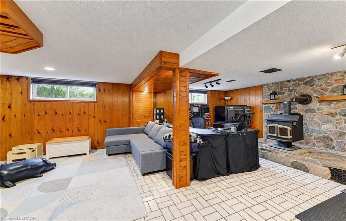
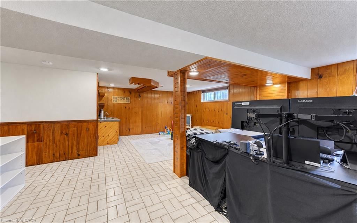
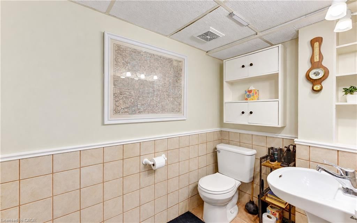
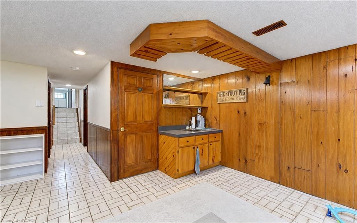
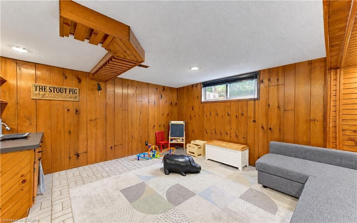
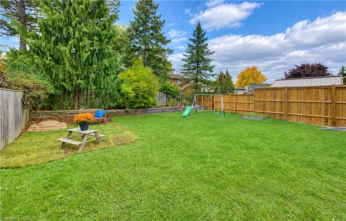
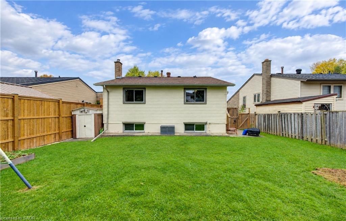
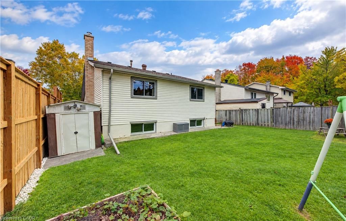
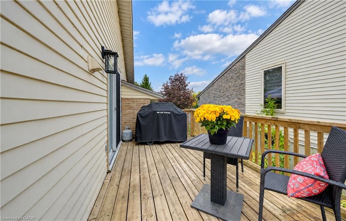
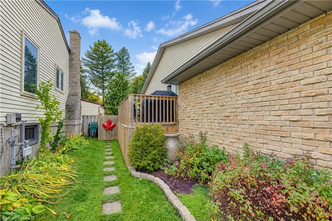
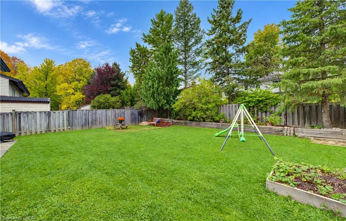
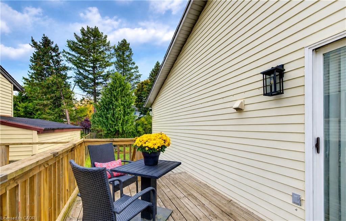
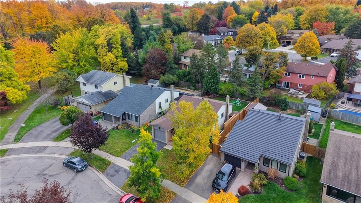
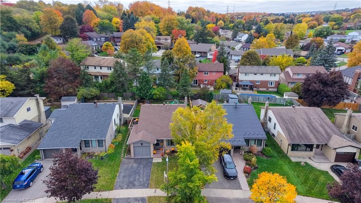
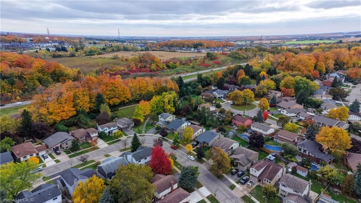
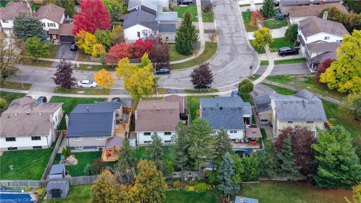
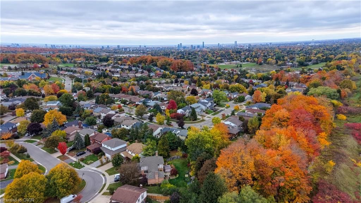
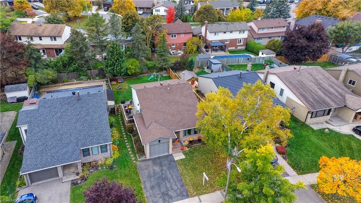
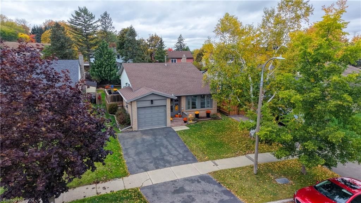
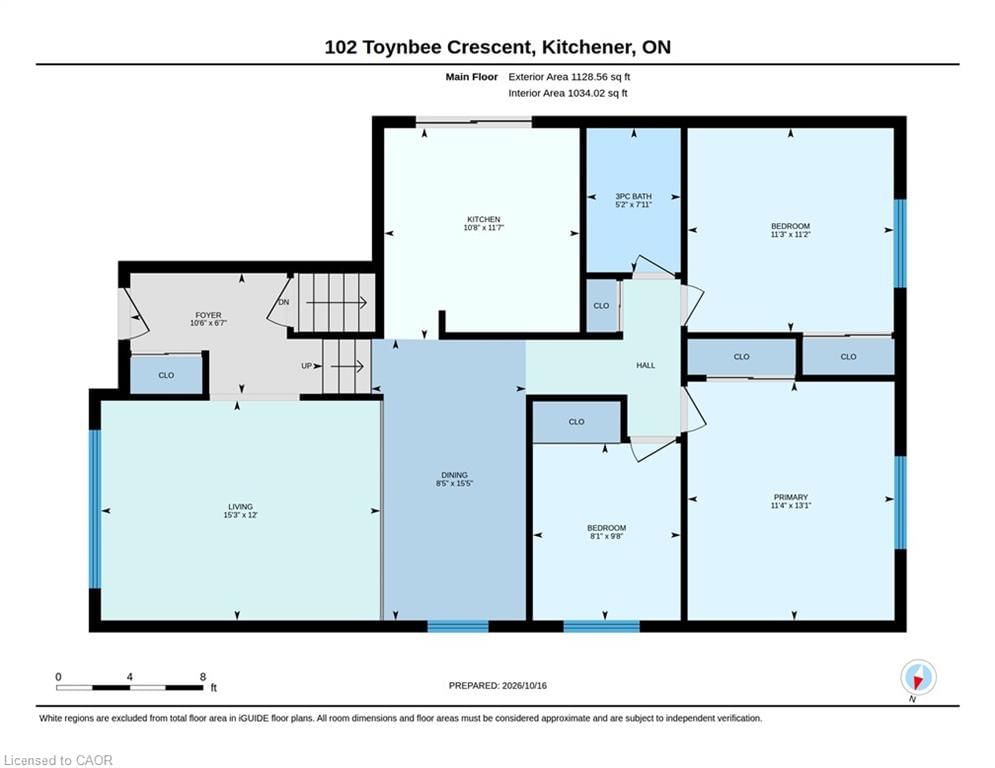
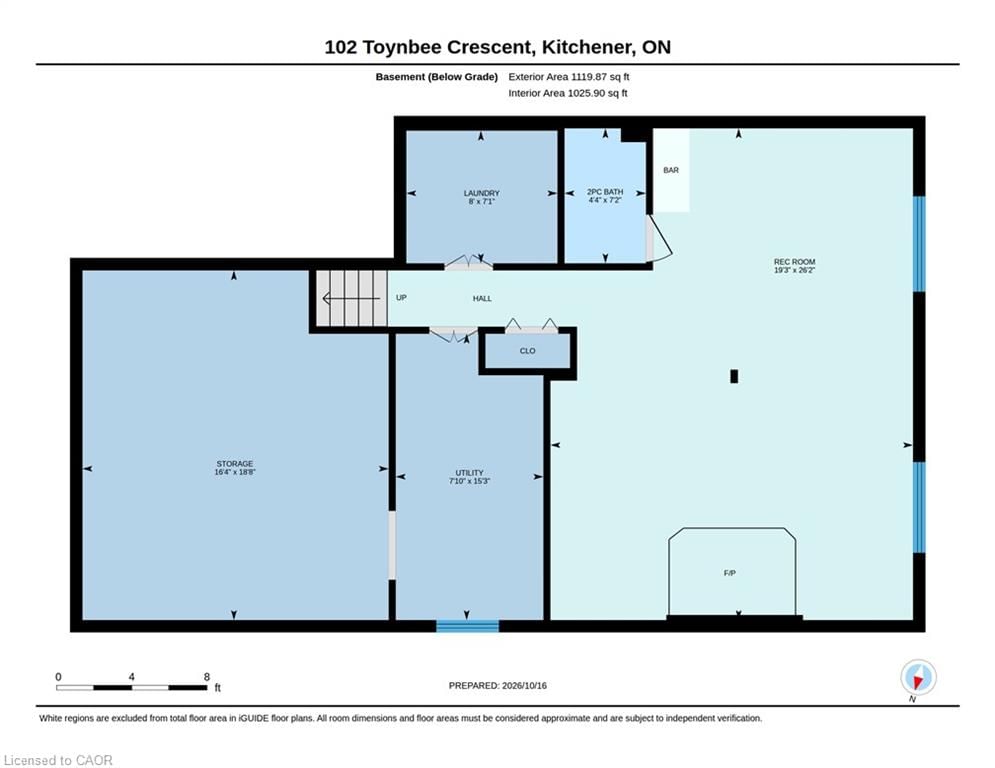
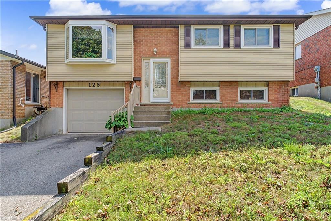
A WONDERFUL HOME, A GREAT NEIGHBOURHOOD, AN INCREDIBLE OPPORTUNITY! Opportunities like this are hard to find! Welcome to this charming, well-maintained 3-bedroom, 1.5-bath raised bungalow, offering comfort, versatility, and fantastic value in a neighbourhood you'll love to call home. Whether you're buying your first home, starting a family, or looking to downsize, this is an opportunity worth exploring! Step inside and be welcomed by the bright, airy living room, where gorgeous vaulted ceilings and a large picture window create an inviting sense of space and fill the room with natural light. The adjoining dining area offers the perfect setting for family dinners, entertaining friends, and making memories around the table. The kitchen features a distinctive brick backsplash, a dishwasher, and plenty of room to create an additional eat-in area or add the island you've always wanted. From here, step outside to your own backyard retreat! A quaint deck provides the perfect spot for BBQ prep and casual seating, with steps leading to a spacious, fully fenced backyard offering plenty of privacy and room to garden, play, or simply unwind. Upstairs, you'll find three good-sized bedrooms and a full bathroom, providing comfortable space for family, guests, or a home office. Looking for extra room to relax or entertain? The versatile basement offers even more possibilities, complete with a wet bar, convenient 2-piece bathroom, and wood-burning fireplace. Imagine cozy evenings, movie nights, or gathering with friends in a space you can make your own. And then there's the neighbourhood! Enjoy great neighbours, nearby parks and walking trails, great schools, and convenient access to shopping and public transportation. It's a wonderful place to put down roots and make yourself at home! Comfort, opportunity, and a neighbourhood that's hard to beat — all at a price that makes sense. Come see the possibilities for yourself before this opportunity is gone!

Listed by RED AND WHITE REALTY INC.

  • MLS #

    40871385

  • Sq. Ft

    2249

  • Sq. Ft. Source

    MLS

  • Lot Irregularities

    n/a

  • Year Built

    1977

  • Pool

    n/a

  • Drive

    n/a

  • Garage

    n/a

  • Total Parking

    3

  • Family Room

    n/a

  • Den

    n/a

  • Exterior

    Aluminum Siding

  • Fireplace

    n/a

  • Roof

    Asphalt Shing

  • Foundation

    Poured Concrete

  • Elevator

    n/a

  • Water View

    n/a

  • Laundry Level

    n/a

  • Heat

    Forced Air, Natural Gas

  • A/C

    Central Air

  • Water

    Municipal

  • Water Supply

    n/a

  • Sewers

    n/a

  • Central Vac

    Y

  • Kitchen

    3.25 x 3.53 ft Main level

  • Bathroom

    1.32 x 2.18 ft Basement level

    2-Piece

  • Foyer

    3.20 x 2.01 ft Main level

  • Bathroom

    1.57 x 2.41 ft Main level

    3-Piece

  • Bedroom

    2.46 x 2.95 ft Main level

  • Dining Room

    2.57 x 4.70 ft Main level

  • Recreation Room

    5.87 x 7.98 ft Basement level

  • Laundry

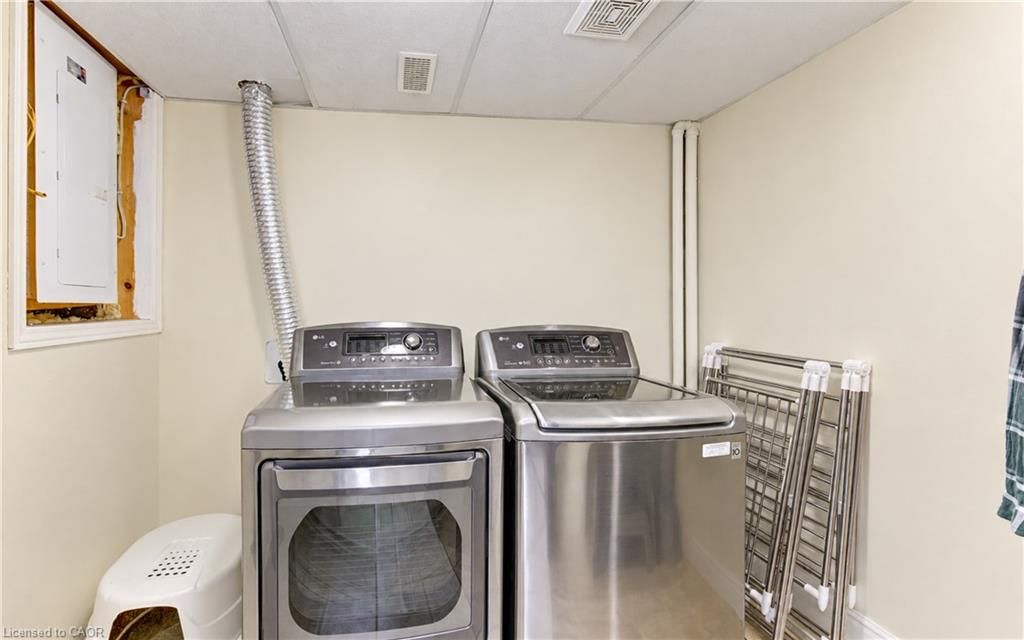
    2.44 x 2.16 ft Basement level

  • Storage

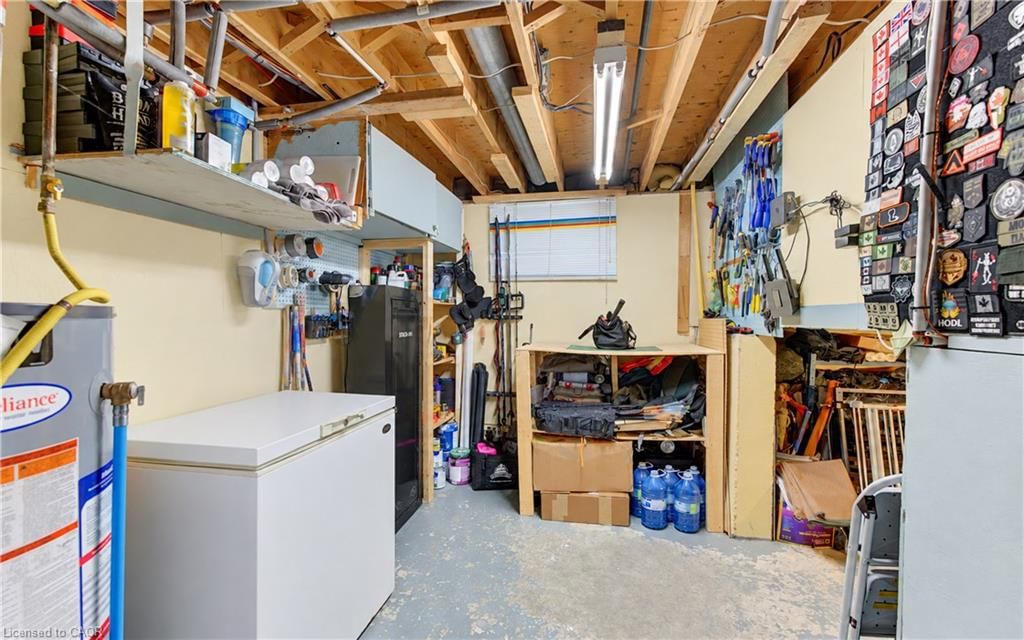
    4.98 x 5.69 ft Basement level

  • Bedroom

    3.43 x 3.40 ft Main level

  • Bedroom Primary

    3.45 x 3.99 ft Main level

  • Living Room

    4.65 x 3.66 ft Main level

  • Utility Room

    2.39 x 4.65 ft Basement level

  • MLS #

    40871385

  • Sq. Ft

    2249

  • Sq. Ft. Source

    MLS

  • Lot Irregularities

    n/a

  • Year Built

    1977

  • Pool

    n/a

  • Drive

    n/a

  • Garage

    n/a

  • Total Parking

    3

  • Family Room

    n/a

  • Den

    n/a

  • Exterior

    Aluminum Siding

  • Fireplace

    n/a

  • Roof

    Asphalt Shing

  • Foundation

    Poured Concrete

  • Elevator

    n/a

  • Water View

    n/a

  • Laundry Level

    n/a

  • Heat

    Forced Air, Natural Gas

  • A/C

    Central Air

  • Water

    Municipal

  • Water Supply

    n/a

  • Sewers

    n/a

  • Central Vac

    Y

  • Kitchen

    3.25 x 3.53 ft Main level

  • Bathroom

    1.32 x 2.18 ft Basement level

    2-Piece

  • Foyer

    3.20 x 2.01 ft Main level

  • Bathroom

    1.57 x 2.41 ft Main level

    3-Piece

  • Bedroom

    2.46 x 2.95 ft Main level

  • Dining Room

    2.57 x 4.70 ft Main level

  • Recreation Room

    5.87 x 7.98 ft Basement level

  • Laundry

    2.44 x 2.16 ft Basement level

  • Storage

    4.98 x 5.69 ft Basement level

  • Bedroom

    3.43 x 3.40 ft Main level

  • Bedroom Primary

    3.45 x 3.99 ft Main level

  • Living Room

    4.65 x 3.66 ft Main level

  • Utility Room

    2.39 x 4.65 ft Basement level

Thinking of Selling?

Find Out Your Home’s Value in Today’s Market!

No Email or Signup is required to view your home estimate.

estimate your home value

Contact Manoj Kukreja

Sales Representative,
Century 21 People’s Choice Realty Inc.,
Brokerage
(647) 576 - 2100

Manoj profile avatar

Open house for 102 Toynbee Crescent, Kitchener
Property Open House

Mortgage Calculator

This data is for informational purposes only.

Mortgage Payment per month

Principal Amount

Interest

Total Payable

Amortization

Amortization

Closing Cost Calculator

This data is for informational purposes only.

Closing Cost Total for this property

Total Cash flow for purchasing this property

Down Payment(%)*
Additional information

Provincial Land Transfer Tax

Ontario Land Transfer Tax Rebate

Toronto Land Transfer Tax

Toronto Land Transfer Tax Rebate

PST on CMHC Insurance Premium

Lawyer Fees

$2,825

Government Registration Fee's

$164

Title Insurance

Closing Cost Total

Total Cash flow for purchasing this property

Provincial Land Transfer Tax

Ontario Land Transfer Tax Rebate

Toronto Land Transfer Tax

Toronto Land Transfer Tax Rebate

PST on CMHC Insurance Premium

Lawyer Fees

$2,825

Government Registarion Fee's

$164

Title Insurance

Down Payment(%)*

* A down payment of less than 20% is permitted only for first-time home buyers purchasing their principal residence. The minimum down payment required is 5% for the portion of the purchase price up to $500,000, and 10% for the portion between $500,000 and $1,500,000. For properties priced over $1,500,000, a minimum down payment of 20% is required.

Thinking of Selling?

Find Out Your Home’s Value in Today’s Market!

No Email or Signup is required to view your home estimate.

estimate your home value

Contact Manoj Kukreja

Sales Representative, Century 21 People’s Choice Realty Inc., Brokerage
(647) 576 - 2100

Manoj profile avatar

Recent Sold Listings in Forest Heights, Kitchener

Popular Cities